Save
Ask
Tour
Hide
Share
$599,900
New Listing

3349 Box Elder Drive
Georgetown Charter Township, MI 49428
For Sale|Single Family Residence|Active
4
Beds
3
Total Baths
3
Full Baths
2,879
SqFt
$208
/SqFt
2020
Built
Subdivision:
EAGLES RIDGE
County:
Ottawa
Call Now: 586-242-5838
Is this the listing for you? We can help make it yours.
586-242-5838
3349 Box Elder Drive3349 Box Elder Drive3349 Box Elder Drive3349 Box Elder Drive
Save
Ask
Tour
Hide
Share

Mortgage Calculator

Monthly Payment (Est.)

$2,737
Calculator powered by Showcase IDX, a Constellation1 Company. Copyright ©2026 Information is deemed reliable but not guaranteed.

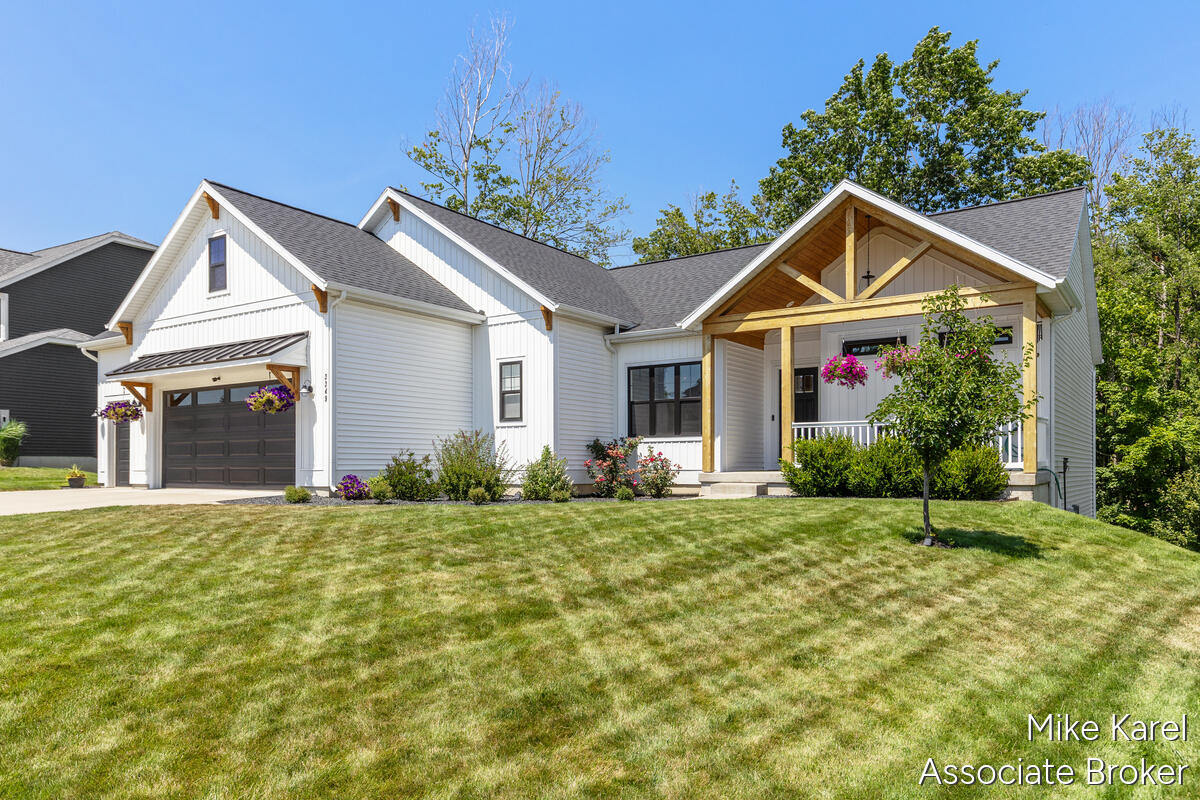
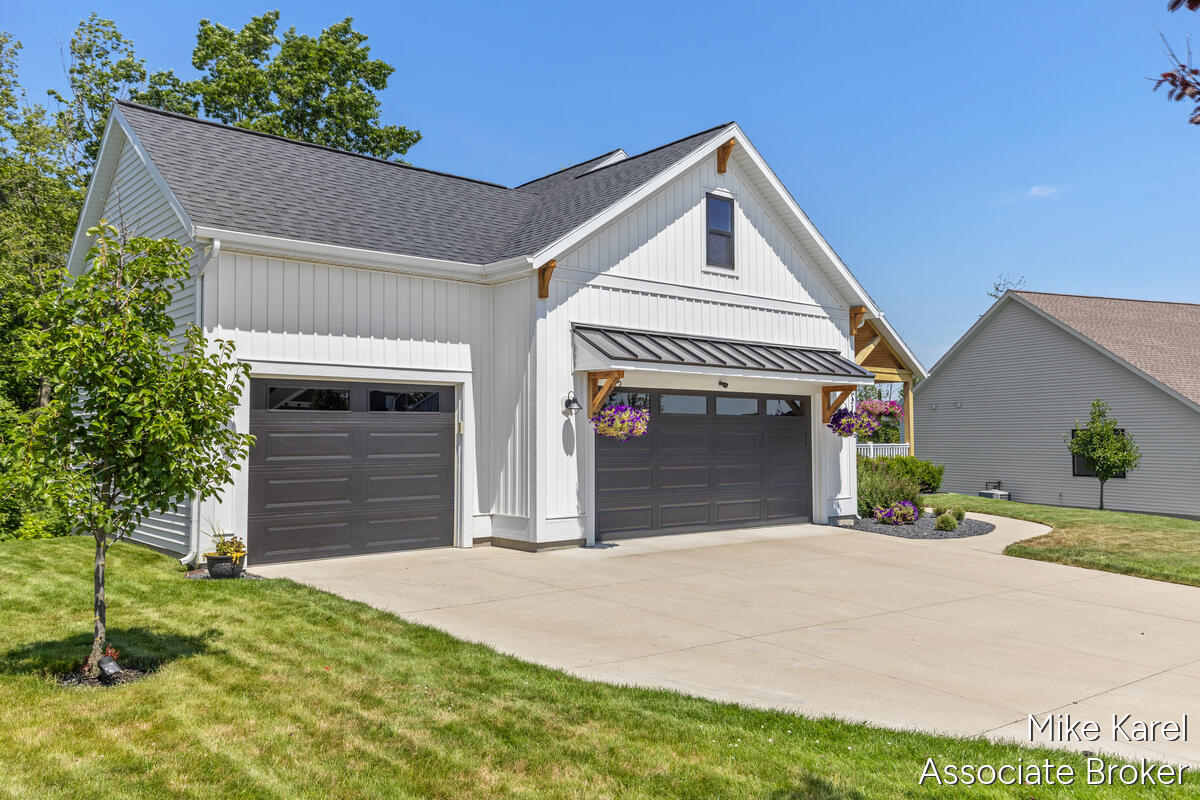
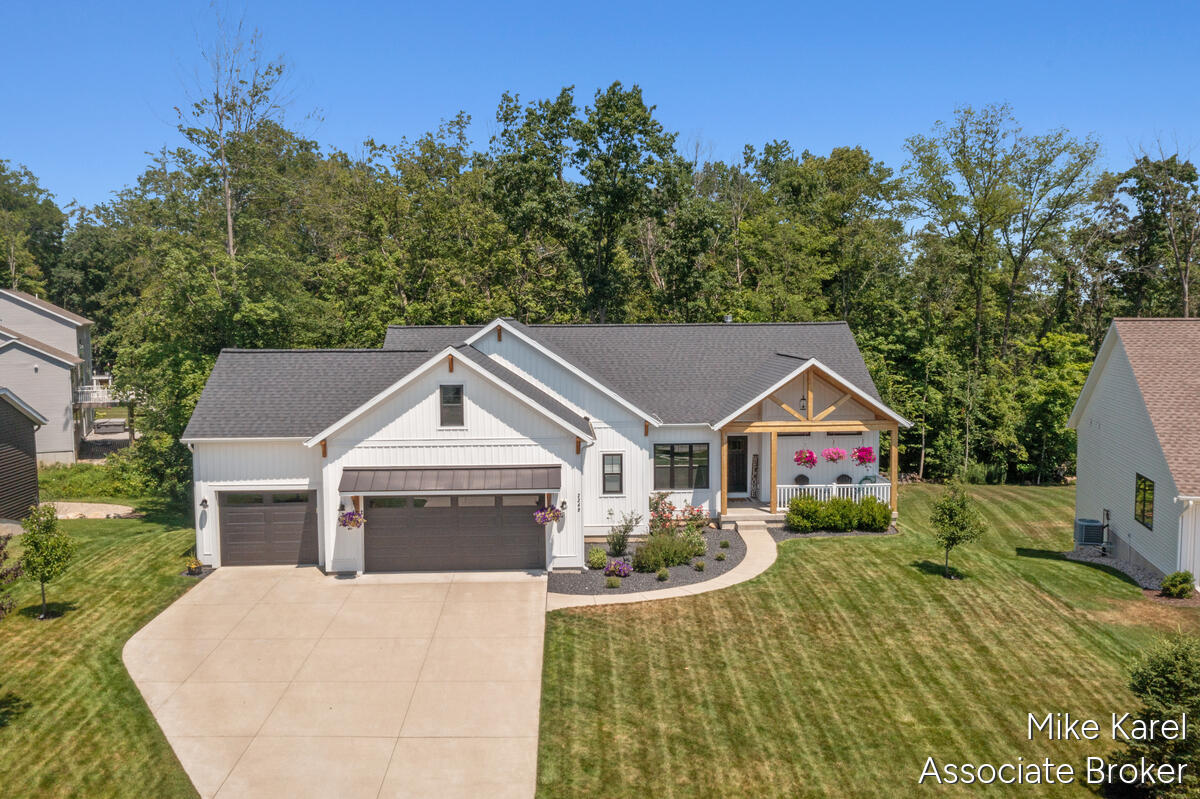
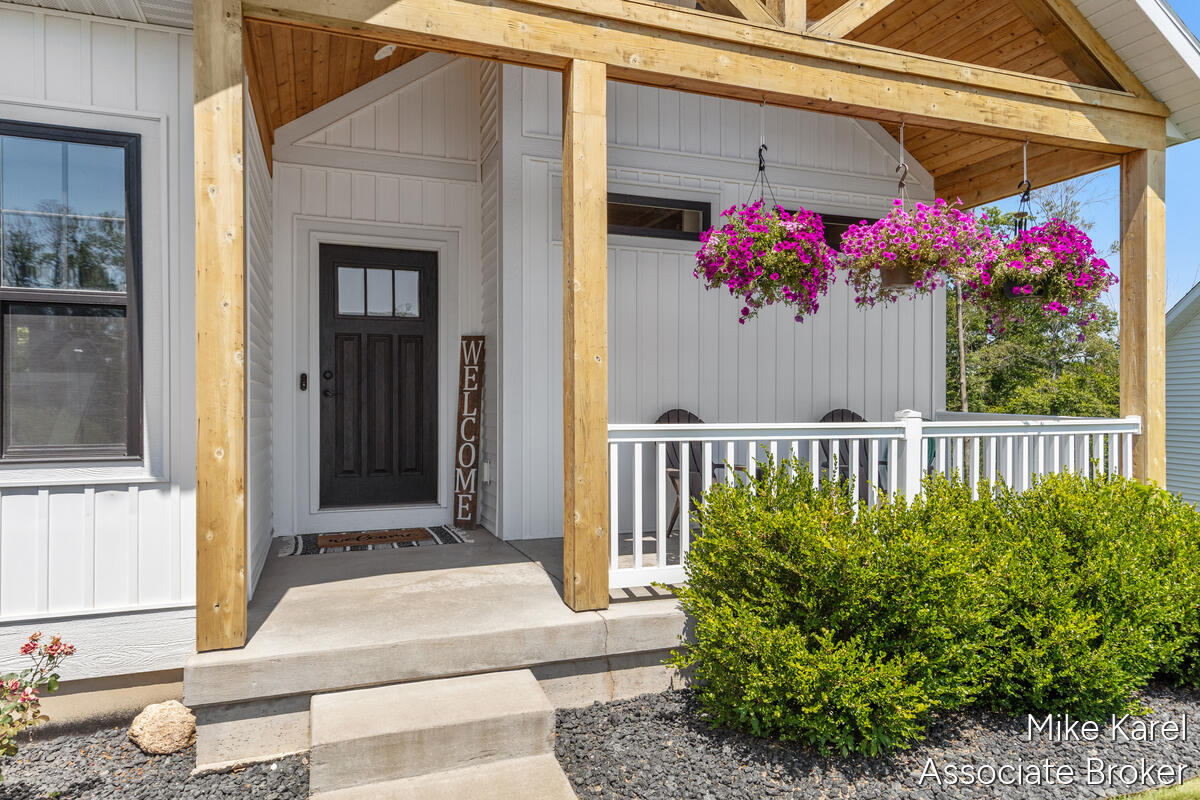
Absolutely gorgeous executive ranch home in beautiful Eagles Ridge subdivision. This home lived in by the original owner was thoughtfully designed with all the comforts in mind. Large master suite with walk in tiled shower. Open layout, high ceilings, and top notch quality. enjoy the spacious open great room with gas fireplace, high end kitchen with quartz counter tops and large island for all your entertaining needs, coffee bar. Stainless appliances, 4 season room overlooking the wooded 1/2 acre backyard. Seller has added a large pantry with shelving, large main floor laundry with counter for laundry prep, sink and extra refrigerator. The walkout lower level has a beautiful sitting area, wet bar with extra storage cabinets, full bath and two additional bedrooms. Check out the additional storage/craft room. 3 stall garage. If your looking wonderful location and a private lot this is the one and they don't come along every day! See it soon.

Save
Ask
Tour
Hide
Share
Listing Snapshot
Price 
$599,900
Days On Site 
0 Days
Bedrooms 
4
Inside Area (SqFt) 
2,879 sqft
Total Baths 
3
Full Baths 
3
Partial Baths 
N/A
Lot Size 
0.46 Acres
Year Built 
2020
MLS® Number 
65026035776
Status 
Active
Property Tax 
$6,096.58
HOA/Condo/Coop Fees 
N/A
Sq Ft Source 
Plans
Friends & Family
Recent Activity
5 hours agoListing first seen on site
5 hours agoListing updated with changes from the MLS®
General Features
Acres 
0.46
Attached Garage 
Yes
Cross Street 
Bauer and Bauer Ridge
Garage 
Yes
Garage Spaces 
3
Parking 
AttachedConcreteGarage Faces FrontGarage Door Opener
Property Sub Type 
Single Family Residence
Sewer 
Public Sewer
Special Circumstances 
Standard
SqFt Above 
1868
SqFt Below 
1011
SqFt Total 
2879
Style 
Ranch
Utilities 
Natural Gas Connected
Water Source 
Public
Zoning 
Residential
Interior Features
Appliances 
Gas Water HeaterDishwasherDisposalDryerMicrowaveRefrigeratorRangeWasher
Basement 
Walk-Out Access
Cooling 
Central Air
Fireplace 
Yes
Fireplace Features 
Gas LogLiving Room
Fireplaces 
2
Flooring 
CarpetLaminateLinoleum
Heating 
Forced AirNatural Gas
Laundry Features 
Laundry RoomMain Level
BathFull 
Level - Main
Save
Ask
Tour
Hide
Share
Exterior Features
Construction Details 
Vinyl Siding
Lot Features 
Wooded
Patio And Porch 
Patio
Roof 
Asphalt
Community Features
Financing Terms Available 
CashConventionalFHAVA Loan
MLS Area 
Area70131GeorgetownTwp
Roads 
Paved
School District 
Hudsonville
Schools
School District
Hudsonville
Elementary School
Unknown
Middle School
Unknown
High School
Unknown
Listing courtesy of RE/MAX Premier: [email protected]


IDX provided courtesy of Realcomp II Ltd. via GreaterRegionalAllianceofREALTORS. Copyright © 2026 Realcomp II Ltd. Shareholders.

IDX information is provided exclusively for consumers' personal, non-commercial use and may not be used for any purpose other than to identify prospective properties consumers may be interested in purchasing and that the data is deemed reliable but not guaranteed accurate by the MLS.

Neighborhood & Commute
Source: Walkscore
Save
Ask
Tour
Hide
Share